G+4 building design in Dubai, from plot to completion
One consultant for your ground-plus-four building. We test what the plot can hold, design the architecture, structure and MEP, take the drawings through the master developer and the Dubai authorities, help you appoint a contractor and supervise the build to the completion certificate.

What a G+4 building is
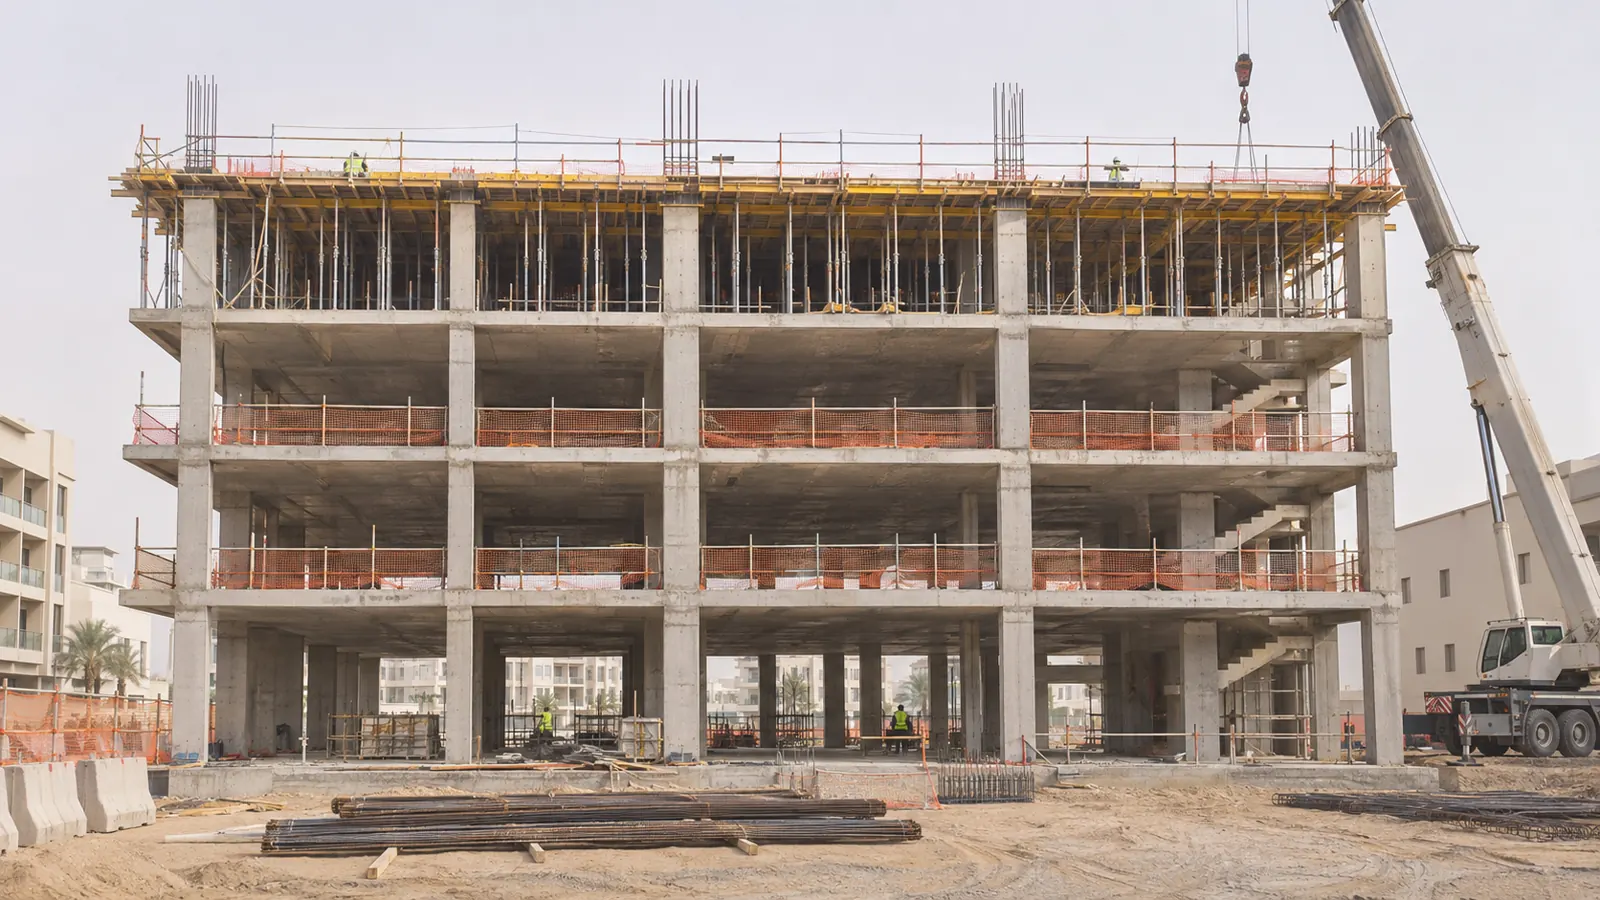
A G+4 building has a ground floor and four floors above it. In Dubai the height is set plot by plot: the affection plan or site plan, read with the community’s development control regulations (DCR), states the permitted floors, land use, setbacks and gross floor area (GFA). You will also see variants on plans and listings: G+4+R adds a usable roof, B+G+4 a basement, usually for parking, and G+P+4 a podium parking level.
With typical floor heights a G+4 usually sits in the Dubai Building Code’s low-rise class, up to 15 m. A tall ground floor or an occupied roof can move it into the mid-rise class, above 15 m and below 23 m. The class matters because fire-safety and access requirements step up with height, so we fix the levels early.
- Floors
- Ground + 4, plus roof, basement or podium where the plot allows
- Who sets the height
- The affection plan or site plan and the plot’s DCR
- Typical use
- Apartments, with shops or offices at ground on mixed-use plots
- Green building
- Al Sa’fat Silver, mandatory for new buildings in Dubai
What fits on your plot
Enter the plot area and the floor area ratio (FAR) from your affection plan. The estimate uses typical apartment sizes and the Dubai Building Code’s default parking table. In the feasibility study we replace these assumptions with your plot’s own rules.
- Gross floor area
- 37,500 sq ft
- 3,484 m²
- Average floor
- 7,500 sq ft
- per floor
- Apartments, about
- 30
- 6 studios · 18 one-bed · 6 two-bed
- Parking bays needed
- 30
Parking likely fits at grade around the building.
Email us this estimateAssumptions: five floors of equal area; 78% of GFA is apartments after cores, corridors and walls; studios 430 sq ft, one-bed 750 sq ft, two-bed 1,150 sq ft; a shop ground floor is taken out of the apartment area; one bay per studio, one- and two-bed apartment (Dubai Building Code Table B.13), plus about 320 sq ft of ground per surface bay including aisles. Retail parking is set by the DCR and not counted. Indicative only.
From plot to completion certificate
Seven stages, one consultant. Where a decision sits with the master developer or an authority, we prepare the submission and answer the comments. You sign as the owner.
Plot check
You
Title deed, affection plan or site plan, and the DCR if one was issued
We deliver
A review of permitted floors, GFA, setbacks and land use, and which authority issues your permit
Signed off by
Nobody yet: this is the go/no-go on the plot
Feasibility and unit mix
You
Your goal: hold and rent, sell units, or sell the building
We deliver
Test layouts, the apartment mix, a parking strategy (surface, podium or basement) and ground-floor retail where allowed
Signed off by
You choose the scheme
Concept design
You
Comments on plans and elevations
We deliver
Floor plans, elevations, sections and massing for the chosen scheme
Signed off by
You, then the master developer where it reviews concepts
Master developer approval
You
Owner forms and fees
We deliver
The design submission against the plot’s DCR, and revisions until the master developer issues its approval or NOC
Signed off by
Nakheel, Meraas, Dubai Holding, Dubai South or the relevant master developer
Detailed design and building permit
You
Appoint the soil investigation laboratory we specify
We deliver
Architecture, structure, MEP and fire-protection design, Al Sa’fat compliance, and the permit submission with NOCs from DEWA, Civil Defence, RTA and telecom
Signed off by
The authority on your affection plan: Dubai Municipality, DDA, Trakhees or Dubai South
Tender and contractor
You
Choose and sign the contractor
We deliver
Tender drawings, specifications and bill of quantities, then a like-for-like comparison of the bids
Signed off by
You appoint the contractor
Supervision to completion
You
Monthly decisions on finishes and variations
We deliver
Site supervision, inspections and shop-drawing reviews through to the completion certificate and utility connections
Signed off by
The permitting authority issues the completion certificate
Dubai communities with G+4 plots
Where G+4 plots have been offered for sale in 2024 to 2026 listings, who the master developer is, and how approvals usually run. Your affection plan is the final word on the authority and the permitted height.
| Community | Master developer | Permit authority | G+4 plots seen |
|---|---|---|---|
| G+4 design in Jumeirah Village CircleTrakhees (usual) | Nakheel | Trakhees (usual) | |
| G+4 design in Jumeirah Village TriangleTrakhees (usual) | Nakheel | Trakhees (usual) | |
| G+4 design in Jebel Ali HillsDDA regulations | Meraas (Dubai Holding) | DDA regulations | |
| G+4 design in LiwanDDA regulations | Dubai Holding | DDA regulations | |
| G+4 design in Dubai SouthDubai South development control | Dubai South | Dubai South development control | |
| G+4 design in Dubai Aviation CityDubai South development control | Dubai South | Dubai South development control |
Building a villa instead? See the villa design package
Rules that shape a G+4 in Dubai
The handful of code clauses that decide how many apartments a G+4 holds, and what it costs to build. Codes are revised, so we check the current edition on every project.
- The plot’s own rules come firstDBC A.4.1, B.4.1, B.4.2.3
- Where an affection plan or DCR sets planning limits, including setbacks and parking, it takes precedence over the Dubai Building Code’s general rules.
- ParkingDBC Table B.13
- By default, one bay for each studio, one-bedroom and two-bedroom apartment, two for three- and four-bedroom units, and three for larger units, unless the affection plan or DCR says otherwise.
- Minimum apartment sizesDBC Table B.3
- A studio must be at least 21 m² including its kitchen and bathroom. Bedrooms and living rooms need at least 10.5 m² and a 3 m minimum width.
- Ceiling heights and corridorsDBC Tables B.4, B.5
- Living rooms and bedrooms need 2.7 m clear height, corridors and lift lobbies 2.3 m. Shared corridors are at least 1.5 m wide with apartments on one side, 1.8 m with apartments on both.
- Roof structuresDBC B.4.3.4
- Structures on the roof may cover up to half of the roof area and sit at least 1.5 m back from the building edge. Stair and lift rooms are exempt from the setback but count towards the half.
- Soil investigationDBC F.9
- Mandatory, by an accredited geotechnical laboratory. Below G+12 the code asks for one borehole per 750 m², with at least three.
- Green buildingAdministrative Resolution No. 154 of 2020
- Al Sa’fat Silver is mandatory for all new buildings in Dubai and is built into the Dubai Building Code. Gold and Platinum are optional.
Summarised from the Dubai Building Code (2021 edition) and the Al Sa’fat bylaw. Clause numbers refer to the 2021 edition.
Questions owners ask before building a G+4
What does G+4 mean?
Ground floor plus four upper floors. G+4+R adds a usable roof, B+G+4 adds a basement and G+P+4 adds a podium parking level. The exact height and floor area your plot allows are on its affection plan or site plan.
Which authority approves a G+4 building in Dubai?
It depends on the plot, and the affection plan or site plan tells you. Dubai Municipality, the Dubai Development Authority (DDA) and Trakhees all issue building permits through Dubai’s single permit window. Nakheel communities such as JVC and JVT have commonly gone through Nakheel’s design approval and then Trakhees; Dubai Holding and Meraas plots fall under DDA regulations; Dubai South runs its own development control.
How many apartments can I build on a G+4 plot?
Multiply the plot area by the FAR to get the GFA, take off the cores, corridors and walls, and divide what is left by your apartment sizes. A 22,500 sq ft plot at FAR 3.0 gives about 67,500 sq ft of GFA; at a typical 78% efficiency that is roughly 52,000 sq ft of apartments, or about 70 one-bedroom units before parking is checked. Parking often sets the real limit.
Do I need a basement for parking?
Often, yes. Under the Dubai Building Code’s default table every studio, one- and two-bedroom apartment needs a bay. On a plot with a high FAR the building footprint leaves too little open ground for those bays, so the scheme needs a podium level or a basement. We test both in the feasibility study, because a basement changes the structure, shoring and programme.
Can I have shops on the ground floor?
Only if the plot’s land use allows retail or mixed use, which the affection plan states. Retail adds its own parking, servicing, refuse and fire-separation needs, so we design the ground floor around them rather than adding shops late.
What does the G+4 package include?
Plot review and feasibility with the apartment mix, architecture, structure, MEP and fire-protection design, Al Sa’fat documentation, master developer and authority approvals in Dubai, tender documents with a bill of quantities and bid comparison, and site supervision to the completion certificate.
How much does it cost to design and build a G+4?
Construction cost depends on the GFA, whether there is a basement, the facade, finishes and tender prices at the time. We send a fee proposal after reviewing your affection plan, and the tender stage tests the construction cost against real contractor prices.
Is a soil investigation required?
Yes. The Dubai Building Code makes it mandatory and requires an accredited geotechnical laboratory. We set the scope, the number and depth of boreholes, and use the laboratory’s reports for the foundation design.
Send us your affection plan
Share the affection plan or site plan and tell us what you want from the building. We reply with what the plot can hold and how we would take it from design to completion.
What to send us
- 1The affection plan or site plan, and the DCR if you have it
- 2The title deed or sale agreement for the plot
- 3What you want from the building: hold and rent, sell units, or sell it whole