UAE Warehouse Design & Engineering
Complete architectural, MEP, and structural design for industrial logistics warehouses, cold storage facilities, commercial storage, and mixed-use light industrial units — across all UAE free zones and municipal areas.
37+
UAE Industrial Zones
AED 50K
Starting Cost
Warehouse Engineering That Understands UAE Free Zones
UAE industrial permitting is more complex than most markets. KEZAD, RAKEZ, SAIF Zone, HFZA, and FFZA each have distinct NOC requirements, structural approval chains, and authority-specific documentation standards. A drawing package accepted in one free zone may be rejected in another. Optimal is familiar with each of these authorities' requirements and knows what each expects before you submit.
Our technical depth goes beyond permit compliance. We handle portal frame design, floor slab specifications for forklift loads of 5–8 tonnes per square metre, dock leveller integration, MEP coordination for 3-phase industrial supply, and cold chain PIR panel systems. Every element is engineered to function under real operational loads — not just to satisfy a checklist.
The outcome is permits approved first time and construction-ready documentation with no rework. Our two completed UAE warehouse projects — a logistics warehouse in Jebel Ali and a commercial storage facility in Al Quoz — demonstrate the same approach: designed once, permitted once, built without change orders.
Four Warehouse Types We Design
Each type has distinct structural, MEP, and permitting requirements — our team works across all four.
Click a card for details
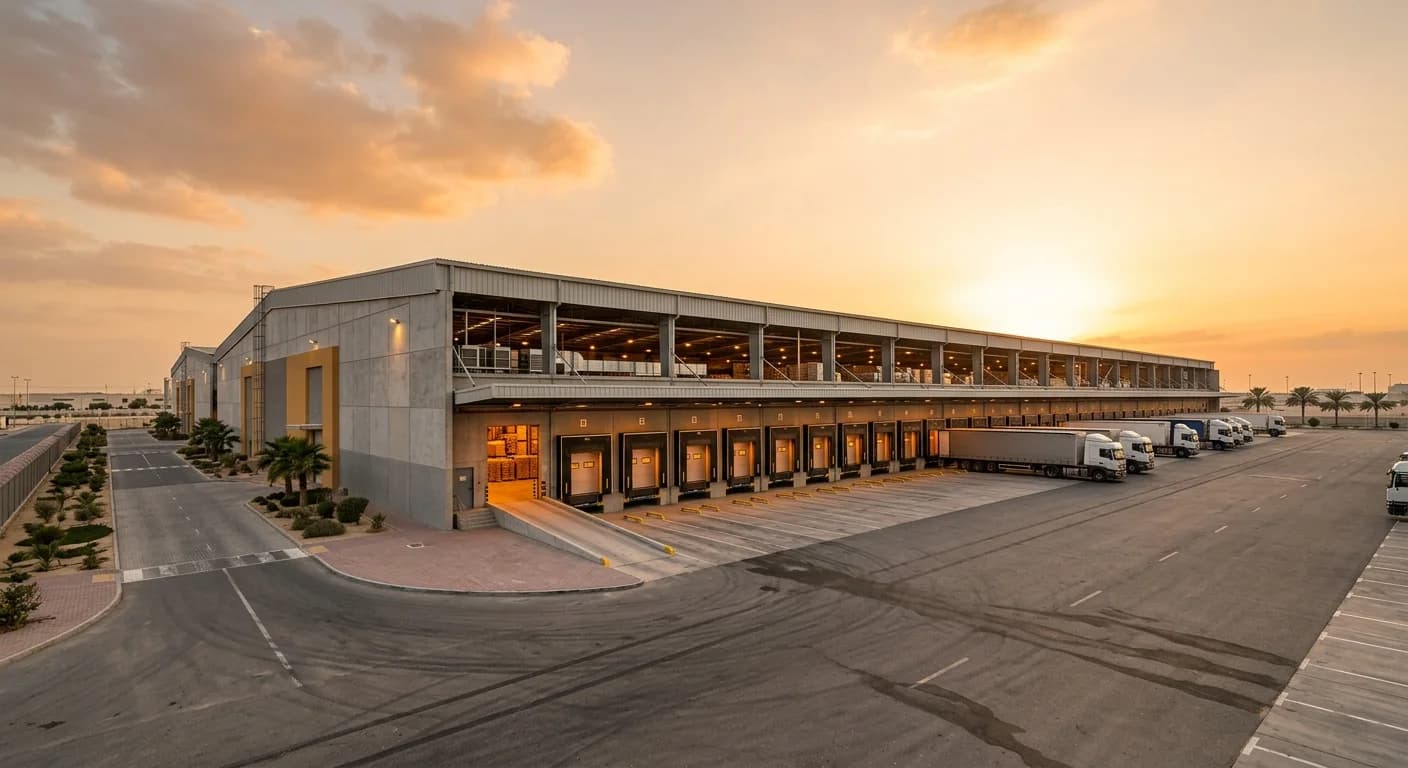
Industrial & Logistics Warehouse
Key Features
- •High-bay clear height (12–16 m)
- •Dock levelling systems
- •Heavy-duty floor slab (5–8 t/sqm)
- •MEP rated for industrial loads
Ideal For
Logistics operators and manufacturers needing UAE free zone and mainland industrial permits
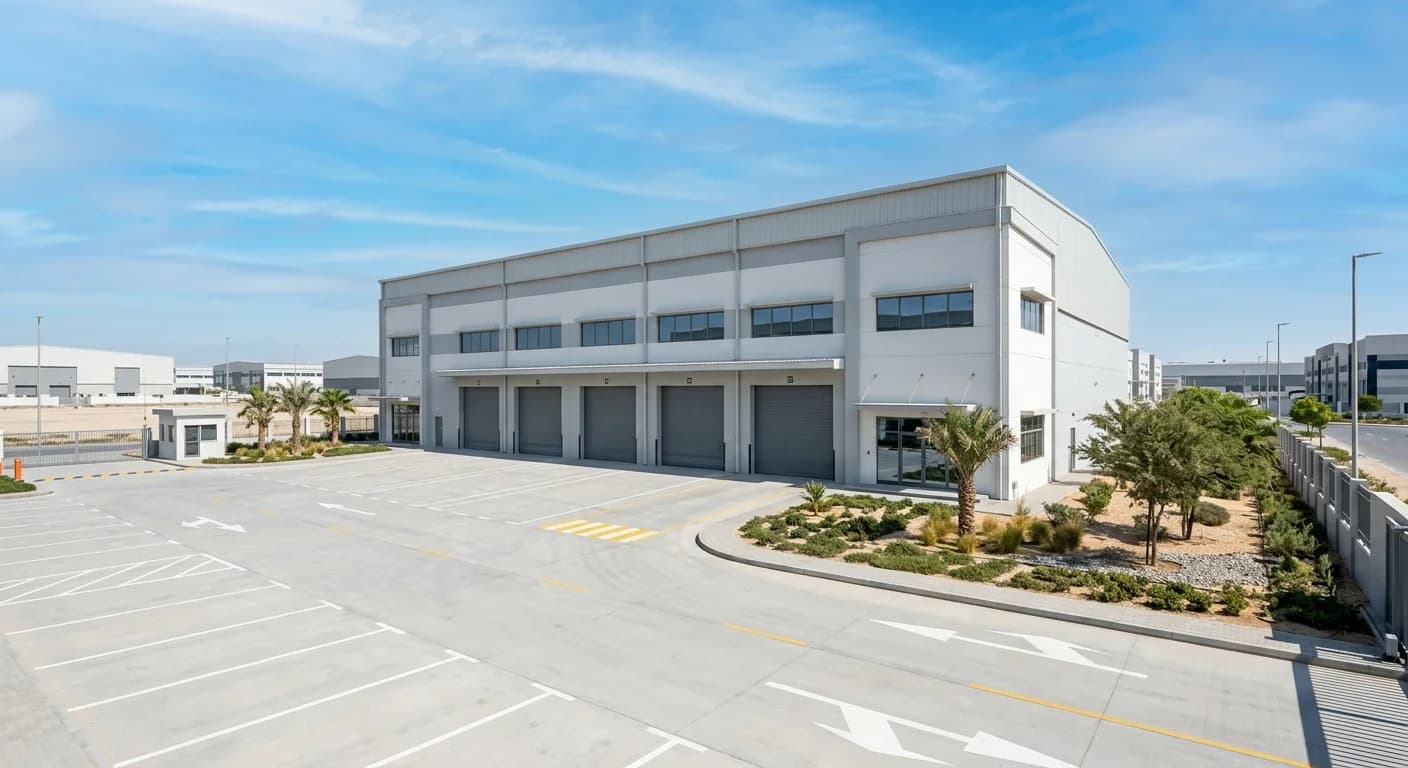
Commercial Storage Facility
Key Features
- •Climate-controlled storage zones
- •Mezzanine storage options
- •Sprinkler systems (NFPA 13)
- •Flexible bay widths
Ideal For
Trading companies and retailers requiring DM or municipal storage permits across UAE
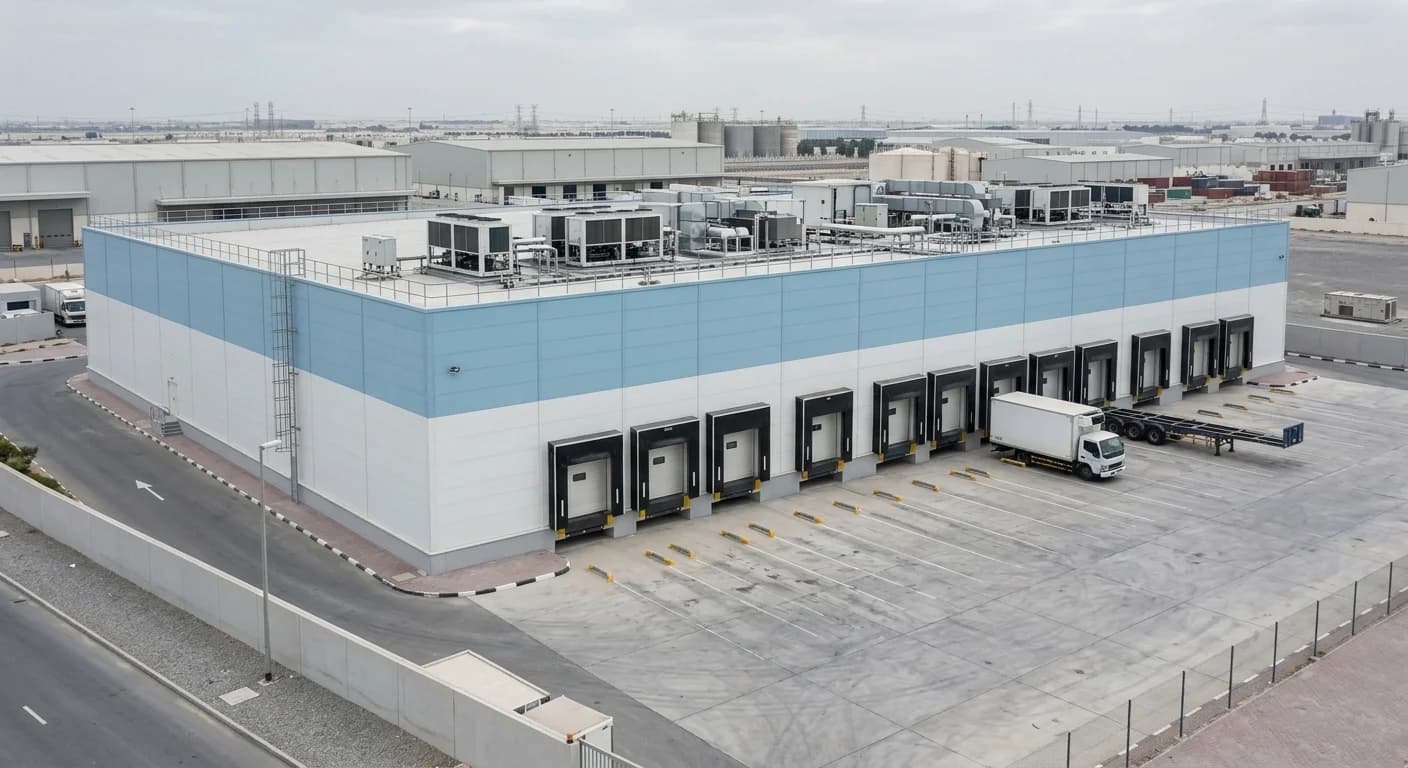
Cold Storage & Food Facility
Key Features
- •Insulated sandwich panel walls (150 mm PIR)
- •Blast freezer rooms (−25 °C)
- •Separate loading docks per temperature zone
- •Food safety and HACCP-aligned design
Ideal For
Food importers, HORECA suppliers, and pharmaceutical cold-chain operators
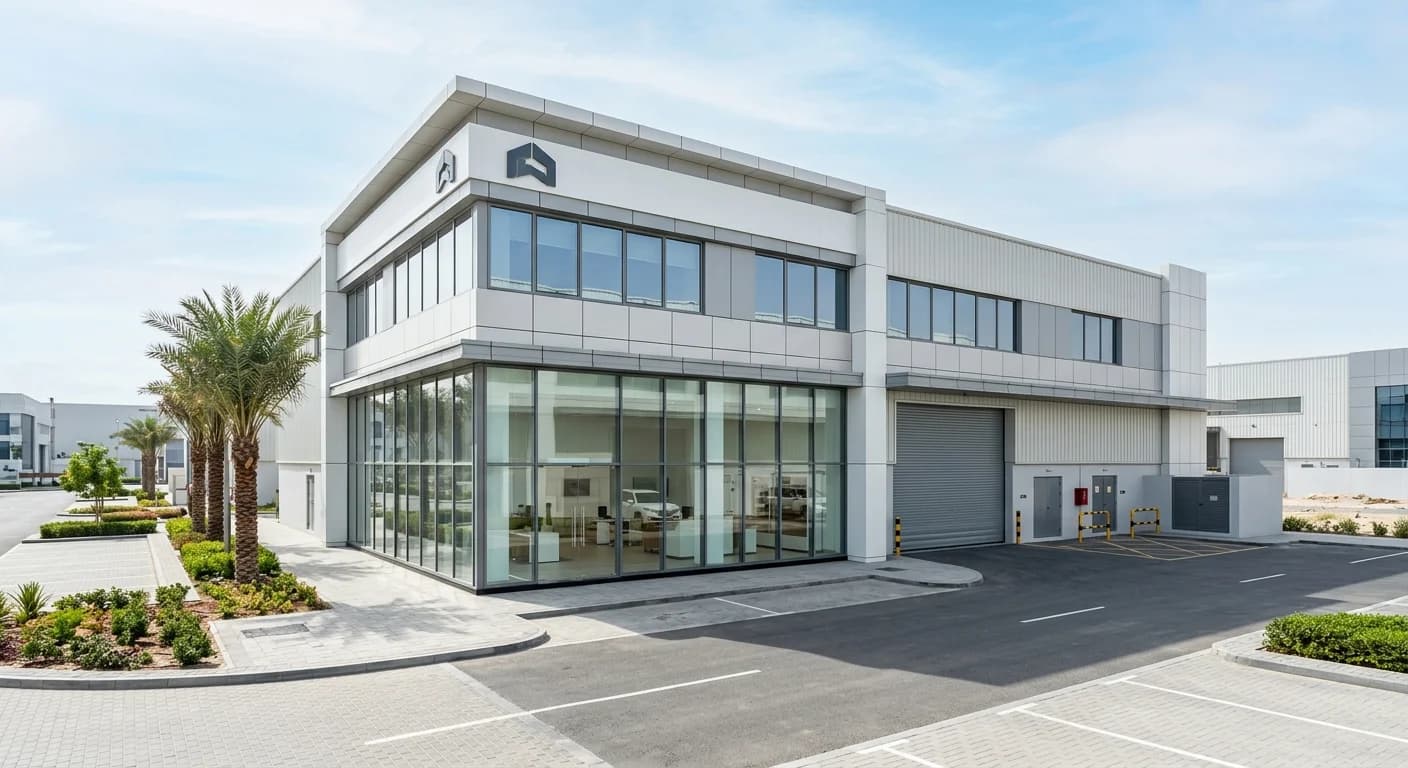
Mixed-Use Light Industrial
Key Features
- •Split office-to-warehouse ratio (15–30% office)
- •Glazed showroom frontage
- •3-phase power supply
- •Mezzanine office option
Ideal For
SMEs and trading companies wanting showroom plus storage under one permit
How We Deliver Your Warehouse Design
A structured five-stage process from initial brief to construction supervision — authority approval at every stage.
Site & Brief Assessment
Plot survey, utility connection point identification, and a pre-application permissibility check against the authority's requirements to confirm plot ratio and setback requirements before any design work begins.
Scheme Design & Authority Pre-Approval
Concept layouts, portal frame sizing, dock configuration, and authority NOC documentation prepared early to prevent redesign at permit stage.
Detailed Design Package
Architectural drawings, MEP drawings, structural calculations, civil works, and fire suppression design to NFPA 13 and UAE Civil Defence requirements. All disciplines coordinated in a single package.
Permit Submission & Authority Approval
Complete permit documentation prepared to the relevant authority's technical standards — KEZAD, municipality, or free zone — including authority-comment responses and resubmission packages, ready for lodgement by the client's appointed local consultant.
Construction Supervision
Periodic site inspection visits, contractor coordination, milestone sign-offs against the approved drawings, and snag list resolution at practical completion.
Transparent Pricing
Starting from AED 50,000
+ monthly supervision fees during construction phase
Full-Scope Warehouse Design Package
Architectural drawings (floor plans, elevations, sections)
MEP systems design (electrical, plumbing, HVAC)
Structural design and calculations
Civil and drainage design
Fire suppression design (NFPA 13 / Civil Defence)
Authority-ready permit documentation
Construction-phase supervision visits
Warehouse Design Across the UAE
Authority-approved architectural, MEP and structural designs for every major free zone and industrial area across all seven emirates
Dubai
Abu Dhabi
- Mussafah Industrial Area
- ICAD — Industrial City of Abu Dhabi
- KIZAD / KEZAD — Khalifa Economic Zones
- Zayed City Industrial Area
- Al Ain Industrial Area
- Ruwais Industrial Zone
- Khalifa Port Logistics Zone
- Abu Dhabi Airport Free Zone (ADAFZ)
- Al Ain Free Zone (AAFZ)
- Musaffah Channel Port Storage Area
- Al Bateen Executive Airport Zone
Sharjah
- Sharjah Industrial Area 1 & 2
- Sharjah Industrial Area 5 & 6
- Sharjah Industrial Area 10 & 17
- Sharjah Industrial Area 12
- Sharjah Industrial Area 18
- Hamriyah Free Zone (HFZA)
- SAIF Zone — Sharjah Airport International Free Zone
- Sharjah Airport Cargo Village
- SHAMS — Sharjah Media City Free Zone
- Sharjah Publishing City Free Zone
- Khorfakkan Free Zone
- Kalba Industrial Area
Ras Al Khaimah
Fujairah
Warehouse Design FAQ
Answers to the questions we hear most often from UAE industrial clients.
How long does warehouse design take in a UAE free zone?
The typical timeline from brief to permit is 4–6 months. KEZAD and RAKEZ have distinct approval chains that add 2–4 weeks compared to municipal permits. Our structured process — pre-application check, scheme design, and detailed package — is calibrated to each authority's requirements to avoid resubmissions.
What is the cost of designing a warehouse in the UAE?
Standard commercial storage facilities under 2,000 sqm start from AED 50,000. Cold storage facilities and large logistics hubs of 5,000 sqm and above start from AED 120,000. Free zone projects carry a complexity premium due to authority-specific documentation requirements. All fees are quoted after a brief review of your site location, GFA, and facility type.
Do you design cold storage and food warehouses?
Yes. Our cold storage designs include insulated sandwich panel walls (150mm PIR minimum), blast freezer rooms down to −25°C, HACCP-aligned layouts, and compliance with Abu Dhabi Food Control Authority and Dubai Food Safety requirements. We coordinate cold chain MEP — refrigeration plant sizing, glycol pipework, and monitoring systems — as part of the full design package.
Which UAE free zones do you work in?
We work in KEZAD/KIZAD, RAKEZ, SAIF Zone, HFZA, FFZA, UAQ FTZ, Ajman Free Zone, and all municipal industrial areas across the UAE. We are not limited to this list — if your site is in a UAE industrial zone, we can confirm coverage after reviewing the authority's design submission requirements.
Do you prepare structural documentation for KEZAD permits?
Yes — we prepare the structural design package; the submission and approval itself are handled by your appointed local consultant. KEZAD requires structural calculations stamped by a registered UAE engineer and a geotechnical report as part of the building permit application. We prepare the full KEZAD building permit documentation — structural calculations, the structural NOC package, and responses to authority comments — to KEZAD's technical standards, ready for lodgement by the client's appointed local consultant.
What structural system is used for warehouse design in UAE?
Most UAE warehouses use portal frame steel structures with concrete tilt-up or masonry infill walls. Column-free clear spans of 20–40 metres are standard for logistics operations. Floor slabs are designed for 5–8 tonnes per square metre depending on the racking system and forklift type. We size all structural elements to actual operational loads, not minimum code requirements.
Do you provide MEP design for warehouses?
Yes. Our full MEP scope includes 3-phase HV/LV electrical supply design to the relevant emirate utility's standards — DEWA in Dubai, or FEWA, SEWA, ADDC, or AADC elsewhere depending on the emirate — plus industrial ventilation design, plumbing and drainage, and fire suppression design to Civil Defence requirements. All MEP disciplines are included in the full-scope warehouse design package.
Can you expand an existing warehouse in UAE?
Yes. Warehouse additions and extensions require a new NOC and a structural assessment of the existing building. We assess the existing structural capacity, design the extension to match or upgrade the original specification, and prepare the permit-amendment documentation to the relevant authority's requirements, ready for lodgement by your appointed local consultant. The process typically takes 8–14 weeks depending on the authority.
Ready to Design Your UAE Warehouse?
Tell us your site location, GFA requirement, and facility type. We will confirm the relevant authority requirements and provide a fee proposal within 48 hours.